• home
    • Restaurants
    • Hotels, Casinos & Event Centers
    • Residential
    • Archives
  • About
  • team
  • Process
  • case study
  • graphics
  • Contact
Menu

JacksonCreative Group

  • home
  • Portfolio
    • Restaurants
    • Hotels, Casinos & Event Centers
    • Residential
    • Archives
  • About
  • team
  • Process
  • case study
  • graphics
  • Contact

[americana]

East Windsor, NJ

designed by: Josh Nathanson

Americana_Ext.jpg
DSC00981.jpg
DSC01026.jpg
IMG_0569 copy.jpg
IMG_0558 copy.jpg
IMG_0552 copy.jpg
IMG_0548 copy.jpg
IMG_0559 copy.jpg

[basta]

Cranston, RI


Meaning "Enough". After 23 years of being in continual operation, a renovation was long overdue. To create this neighborhood bistro,  the first priority was to remove a stairway located in the center of the space which was splitting the restaurant in two. Next, we designed a long bar finished in Carrera marble that leads into the open kitchen showcasing the Neapolitan pizza oven. Throughout the restaurant, dark painted paneling is used to provide a dramatic backdrop for the red, high-back, tufted banquette seating. The entire space is warmed by the glow of Edison LED bulbs in iron ring chandeliers. The completed restaurant interior design received a Rhode Island Monthly Design Award, recognizing the transformation of this longtime Cranston, Rhode Island neighborhood restaurant.

www.bastaonbroad.com

1.BastaFront.jpg
5.BastaHost.jpg
4.BastaDining2_Edit.jpg
6.Detail.jpg
10.PrivateDining.jpg
8.Patio2.jpg
9.Patio3.jpg

[bettola]

cranston, ri

Winner of Rhode Island Monthly’s Gold Award for Commericial Interior Design. Our concept for Bettola, was to create a modern, classic Italian neighborhood restaurant while keeping an “old-school” nostalgic vibe. When entering the restaurant the overall sense is industrial Italian. Aside from the mosaic tiled pizza oven, which is a big part of the scene (and the only remaining element from the original restaurant), the biggest showpiece in the space is the welded raw metal back bar glowing with bottles of premium liquors and wine. The painting of Sophia Lauren draws you in and offers energy to the restaurant where you’ll find a mix of classic materials such as stone countertops, aptly named Michelangelo, tambour faced walls which are reminiscent of nonna's kitchen, classically tufted booths with olive green glazed upholstery, chairs reminiscent of a 1960’s diner and café curtains made from traditional table-clothes and hung from welded metal tracks [perhaps the simplest example of the way the two centuries intersect]. Bettola is at the forefront of the revitalization in Rolfe Square and the perfect neighborhood hangout.

www.bettola.com

photography by Nat Rea Photography

Bettola 04.jpg
Bettola 05_Color.jpg
Bettola 07.jpg
Bettola 01_cropped.jpg

[black horse tavern]

Mendham, NJ

Built in 1743as a stage coach stop and situated deep in horse country, the tavernhas been in some form of continual operation since then. Basing the design off this rich history the team chose to use woven wool carpets, patterned silk wall coverings of the far east, glass lanterns and richly painted paneling that give the space a feeling of English East Indian Trading Company. To complete the story we hung collections of equestrian etchings and mixed poster art. The new Black Horse Tavern is again the famed dining stop in central New Jersey.

www.blackhorsenj.com

Black Horse - Porch 1.jpg
Black Horse - Tiffany.jpg
Black Horse - Bar 2.jpg
Black Horse - Bar Room 2.jpg
Black Horse - Tiffany - Doors Closed.jpg

[brickmen]

kingston, ny

Midway between New York City and Albany lies historic Kingston, NY on the Hudson River. In old town, just steps from New York's first state capitol building is the new Brickmen Bistro. Envisioned by the same owner as Olde Savannah Southern Table and Bar on the Hudson River, Dave Amato wanted his new bistro to have relevance. Kingston was the hub of brick making at the turn of the century and Mr. Amato's grand father spent his entire life making bricks locally…….hence the name Brickmen.

Brick making icons start right at the entry. The JCG design team created a 5 foot tall custom rock hammer door pull to welcome guests in. Once inside, the walls are covered with a mix of old wooden brick molds, hand painted brick labels and black and white photos of the famous old foundries. The bar and dining spaces are split between two buildings with a small opening through a thick bearing wall. Typically a bad situation, the designers resolved this shortfall by having a small service kitchen on the bar side to ease food service cross traffic into the bar and provide some excitement as patrons walked through the opening into the dining room.

The dining room [previously a liquor store] is a warm open space with a mix of booth and table seating. At the front lies the original full height display windows. These raised areas became private “date” seats with special lighting and cozy bistro curtains. At the other end of the dining room was the fully open main kitchen and expo pantry allowing for a continual show for diners.

Down a narrow corridor from the bar is the patio and deck. With both a full service bar and plenty of dining seats, this area can be used seasonal or by closing the full length sliding glass wall winterizing the space for year round use. The patio deck commands great vistas to the Catskill Mountains and has become its own destination.

The Brickmen has quickly become the place to be in Kingston.

designed by: David Jackson

photography: Nat Rea Photography

Brickmen 02.jpg
Brickmen 03.jpg
Brickmen 04.jpg
Brickmen 05.jpg
Brickmen 07.jpg
Brickmen 08.jpg
Brickmen 10.jpg

[burger deluxe]

wayne, nj

interior design: josh nathanson exterior design: david jackson

Night_7433.jpg
Counter_7311.jpg
Booths_7317.jpg
Booths_7367.jpg
Lighting_7373.jpg
Mural_7323.jpg

[cornbread]

Cornbread Farm to Soul Prototype Brooklyn, NY


Cornbread is a small Northeast fast casual concept with multiple locations. They specialize in southern [soul food] cooking emphasizing home made, fresh and locally grown ingredients. However their store locations did not reflect that. Stores were different from location to location, harsh, cold and looked very plastic. JCG was hired to create a new brand prototype that told the Cornbread story. The first prototype is located in Brooklyn. The designers used images of old southern country kitchens as the starting point.

Starting with mosaic tile floors for the service areas and wood flooring for seating areas, the team created a sense of rooms in the space. The service and ordering line has a faux copper hood overhead of the iron shelving loaded with products, subway tile as the backdrop and views into the kitchen. The seating area is a mix of loose wood and iron furniture, use of an old farm table for communal seating and booths designed to be more like a bench typical of kitchen breakfast nooks with textured upholstery.

The overall space is framed with paneled dark wainscoting, acoustic tin and wood beamed ceiling and hanging wheel lights in brass. For finishing touches, the team selected a range of artwork created for Cornbread highlighting famous rhythm and blues icons and soul music stars.

Lastly as part of the project, Cornbread asked the JCG team to create a brand design manual including multiple design and finish options. This allowed their internal team to reproduce the prototype from location to location while still making each slightly different but still tell the same Cornbread story.

0319 Cornbread c1 opt3.jpg
0406 Cornbread c2.jpg
0406 Cornbread c3.jpg
3.Cornbread_Materials_1 .jpg
4.Cornbread_Materials_2.jpg

[THE CORNELL]

Kingston, NY

A Riverfront Revival Rooted in History

Once an engine repair shop for tugboats, The Cornell stands as a striking reinterpretation of Kingston’s maritime legacy. The restaurant draws its name and inspiration from the Cornell Steamboat Company, founded in 1837, whose fleet once defined the rhythm and commerce of the Hudson River.

Today, that industrial past is woven into the building’s modern identity. The original crank used to hoist tugboat engines still anchors the space, a sculptural reminder of the site’s working-waterfront heritage. Inside, the design honors both grit and grandeur: a two-story back bar rises like the hull of a ship, framed by cast columns that resemble smoke stacks from a tugboat, warm large industrial lighting, and classic upholstered chairs with nail-heads that evoke the nostalgia of a riverboat lounge.

The second-level balcony has been reimagined as an intimate event space and overflow dining area, offering views across the bar and down to the lively main floor below. Exposed brick, patinated metals, and polished woodwork bridge the industrial and the romantic, creating a layered dialogue between Kingston’s working past and its contemporary revival.

More than a restaurant, The Cornell is a preservation of place—a tribute to the craftsmanship, industry, and spirit that built the Hudson Valley’s riverfront towns.

Designed by Josh Nathanson

Photographed by Brandon Dupont Photography

Cornell Final (2) copy.jpg
Cornell Final (3).jpg
Cornell Final.jpg
Cornell Final (1).jpg
Cornell Final (5).jpg
Cornell Final (6).jpg
Cornell Final (4).jpg

[cosimo's on union]

This original location of Cosimo’s Brick Oven in Newburgh, NY is a gem. The original river rock walls have been preserved and serve as a backdrop to the new modern farmhouse design. The design is meant to be simple, cozy, warm, and a slight feeling of "home". Warm woods, muted colors, abundance of built in cabinetry and black and white photo's are a mix of old and new. Cosimo's will be a timeless dining destination for years to come.


Designer: Amy
Project Management: David & Amy
Project Development: Ian Olson
Photographer Brandon Dupont Photo


http://cosimosunion.com

Bar_Overall.jpg
Bar_StraightOn.jpg
Bar_Corner.jpg
Bar_Seating.jpg
LargeDining_StraightOn.jpg
LargeDining_Angle.jpg
LargeDining_Banquette.jpg
LargeDining_Banquette2.jpg
SideDining.jpg
SideDining_CloseUp.jpg
BarrelRoom.jpg

[cosimo's brick oven]

Middletown, NY

With multiple locations throughout the Hudson Valley and having a long family-friendly history of service, the directive for the JCG team was to create a timeless, rustic, Tuscan villa with an airy feeling of youth and vibrancy. Creating a backdrop of tobacco glazed plaster walls with multicolored brick wainscoting, it was the perfect setting for vibrant, rich upholstered chairs and booths, making every seat feel comfortable and cozy. The art is reminiscent of a gallery wall you would find at a grandmother's house, filled with images of family, friends and Italian icons. The finishing touch of the restaurant is the Vespa which sits in the vaulted ceiling of the main dining room. This has become Cosimo's new calling card.

www.cosimosmiddletown.com

1.Cosimo's_MiddletownNY_Entry.jpg
2.Cosimo's_MiddletownNY_CommunalTable.jpg
3.Cosimo's_MiddletownNY_Bar.jpg
4.Cosimo's_MiddletownNY_MainDining.jpg
6.Cosimo's_MiddletownNY_MainDining.jpg
7.Cosimo's_MiddletownNY_RaisedDining.jpg
8.Cosimo's_MiddletownNY_Banquette.jpg
9.Cosimo's_MiddletownNY_Banquette.jpg
11.Cosimo's_MiddletownNY_Banquet.jpg
12.Cosimo's_MiddletownNY_Banquet.jpg

[emilio's]

Sint Maarten

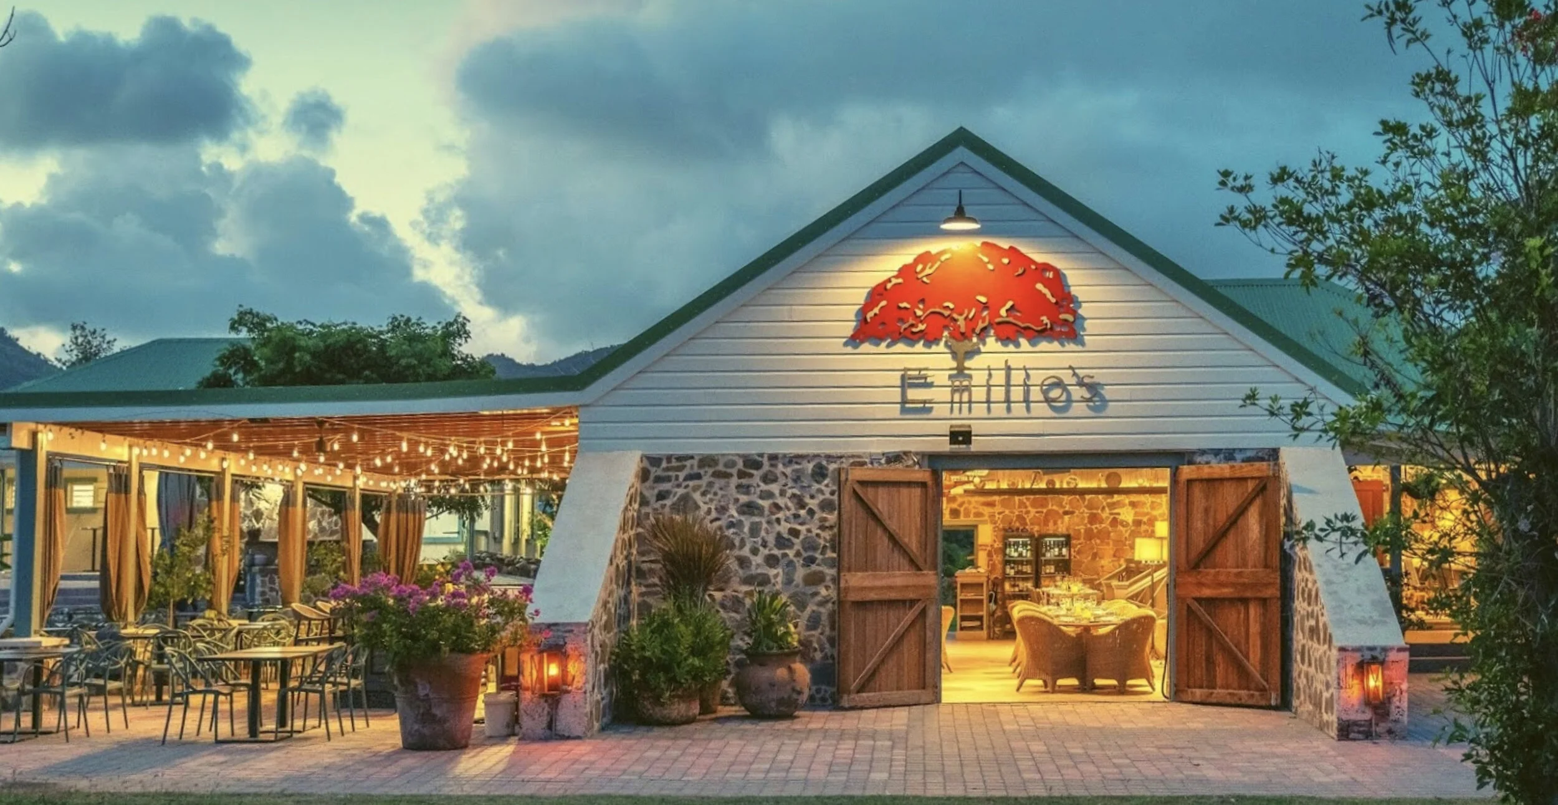
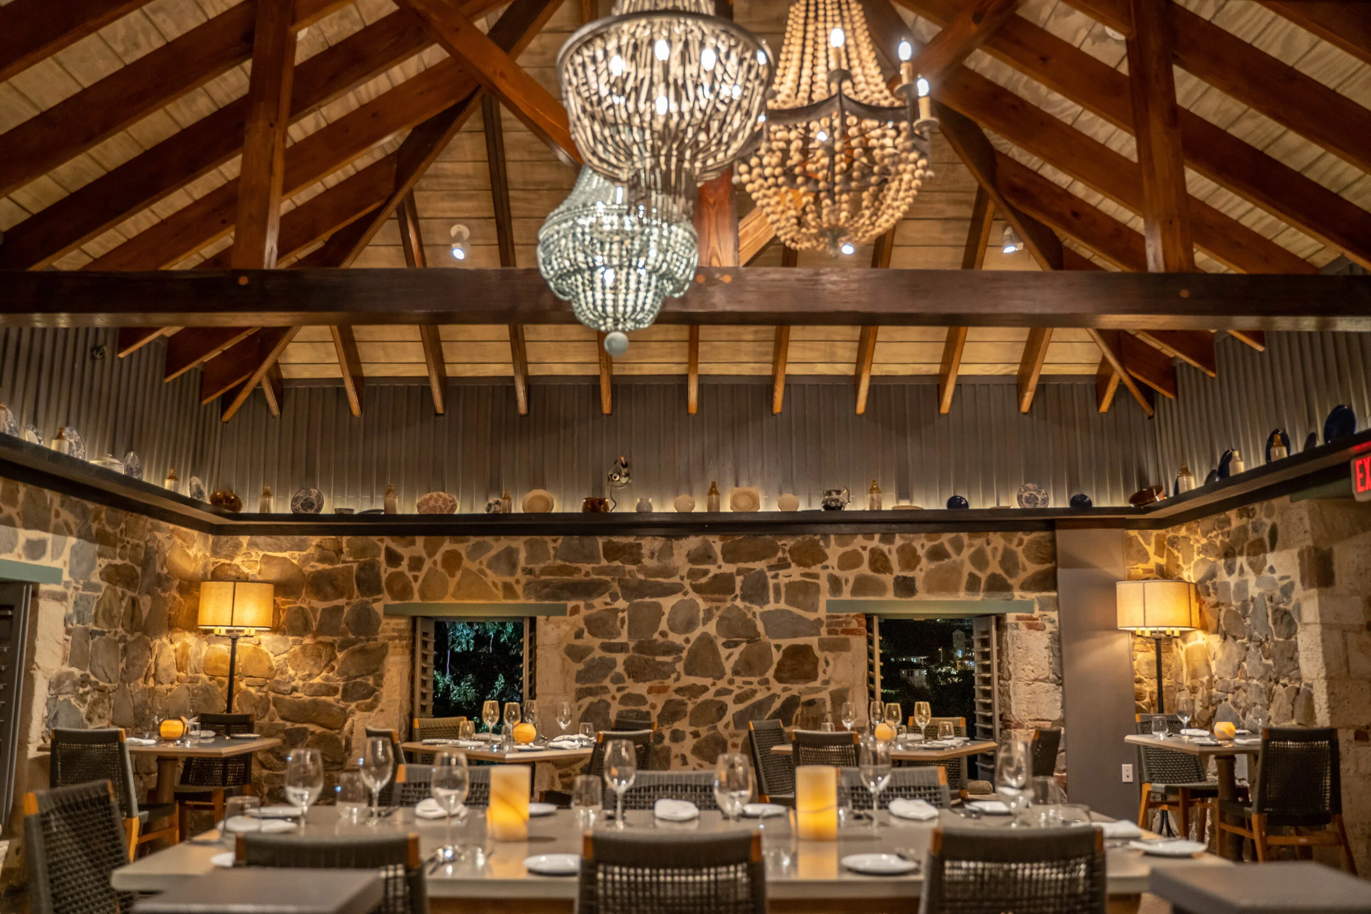
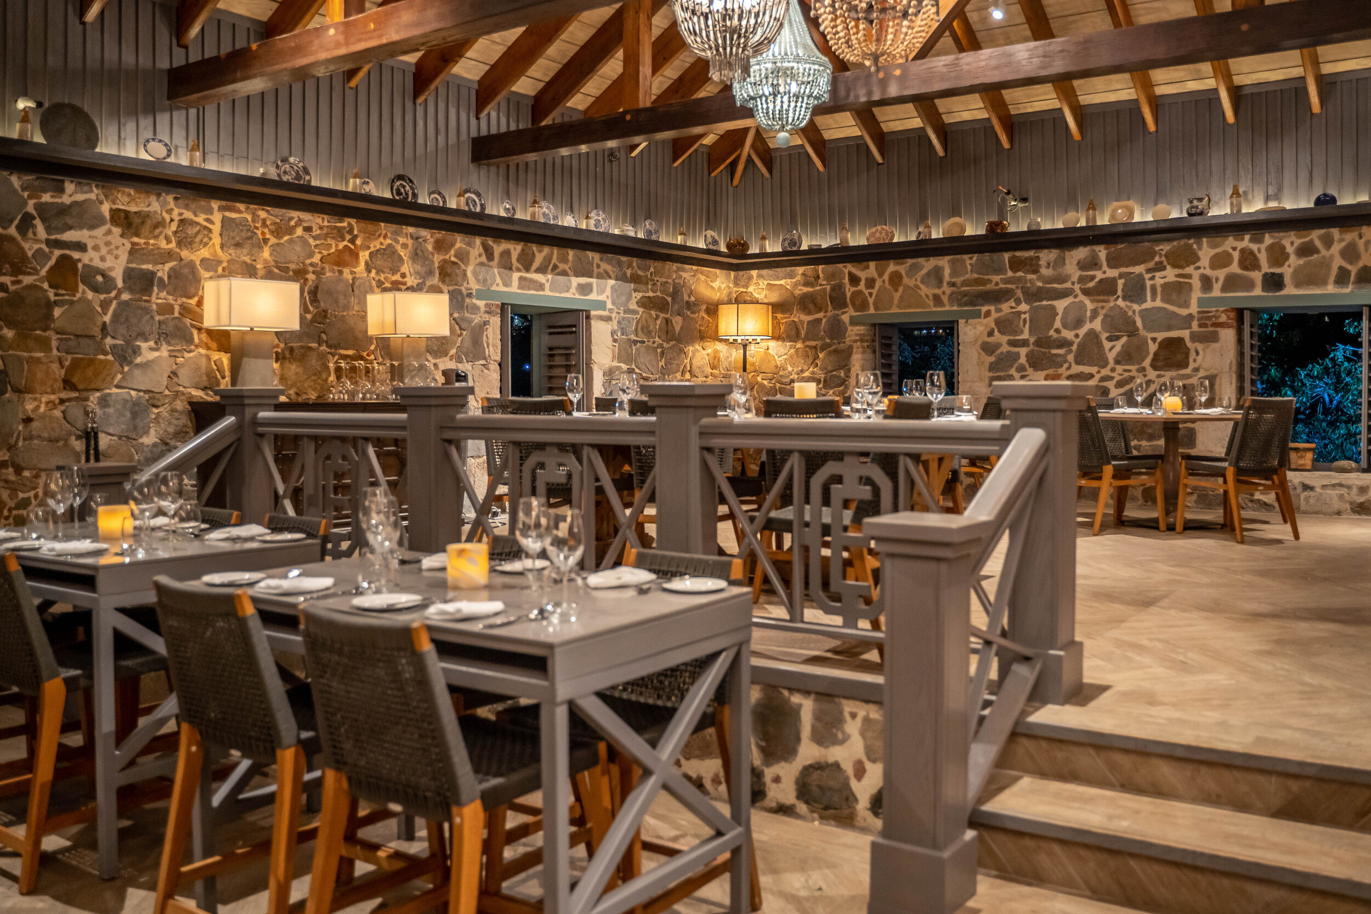
Built on the slope of one of St. Maarten’s tallest mountains and part of Rainforest Adventure’a zip-line park, the site was originally the Cul-de-Sac Sugar Plantation established in 1795. Emilio’s front porch was the plantation's sugarcane boiler-house. Passing from owner to owner over the centuries it eventually became a home until it was abandon decades ago. Emilio Wilson [descending from slaves that worked the plantation] made the boiler-house his home until his death. The site was then abandon for decades.

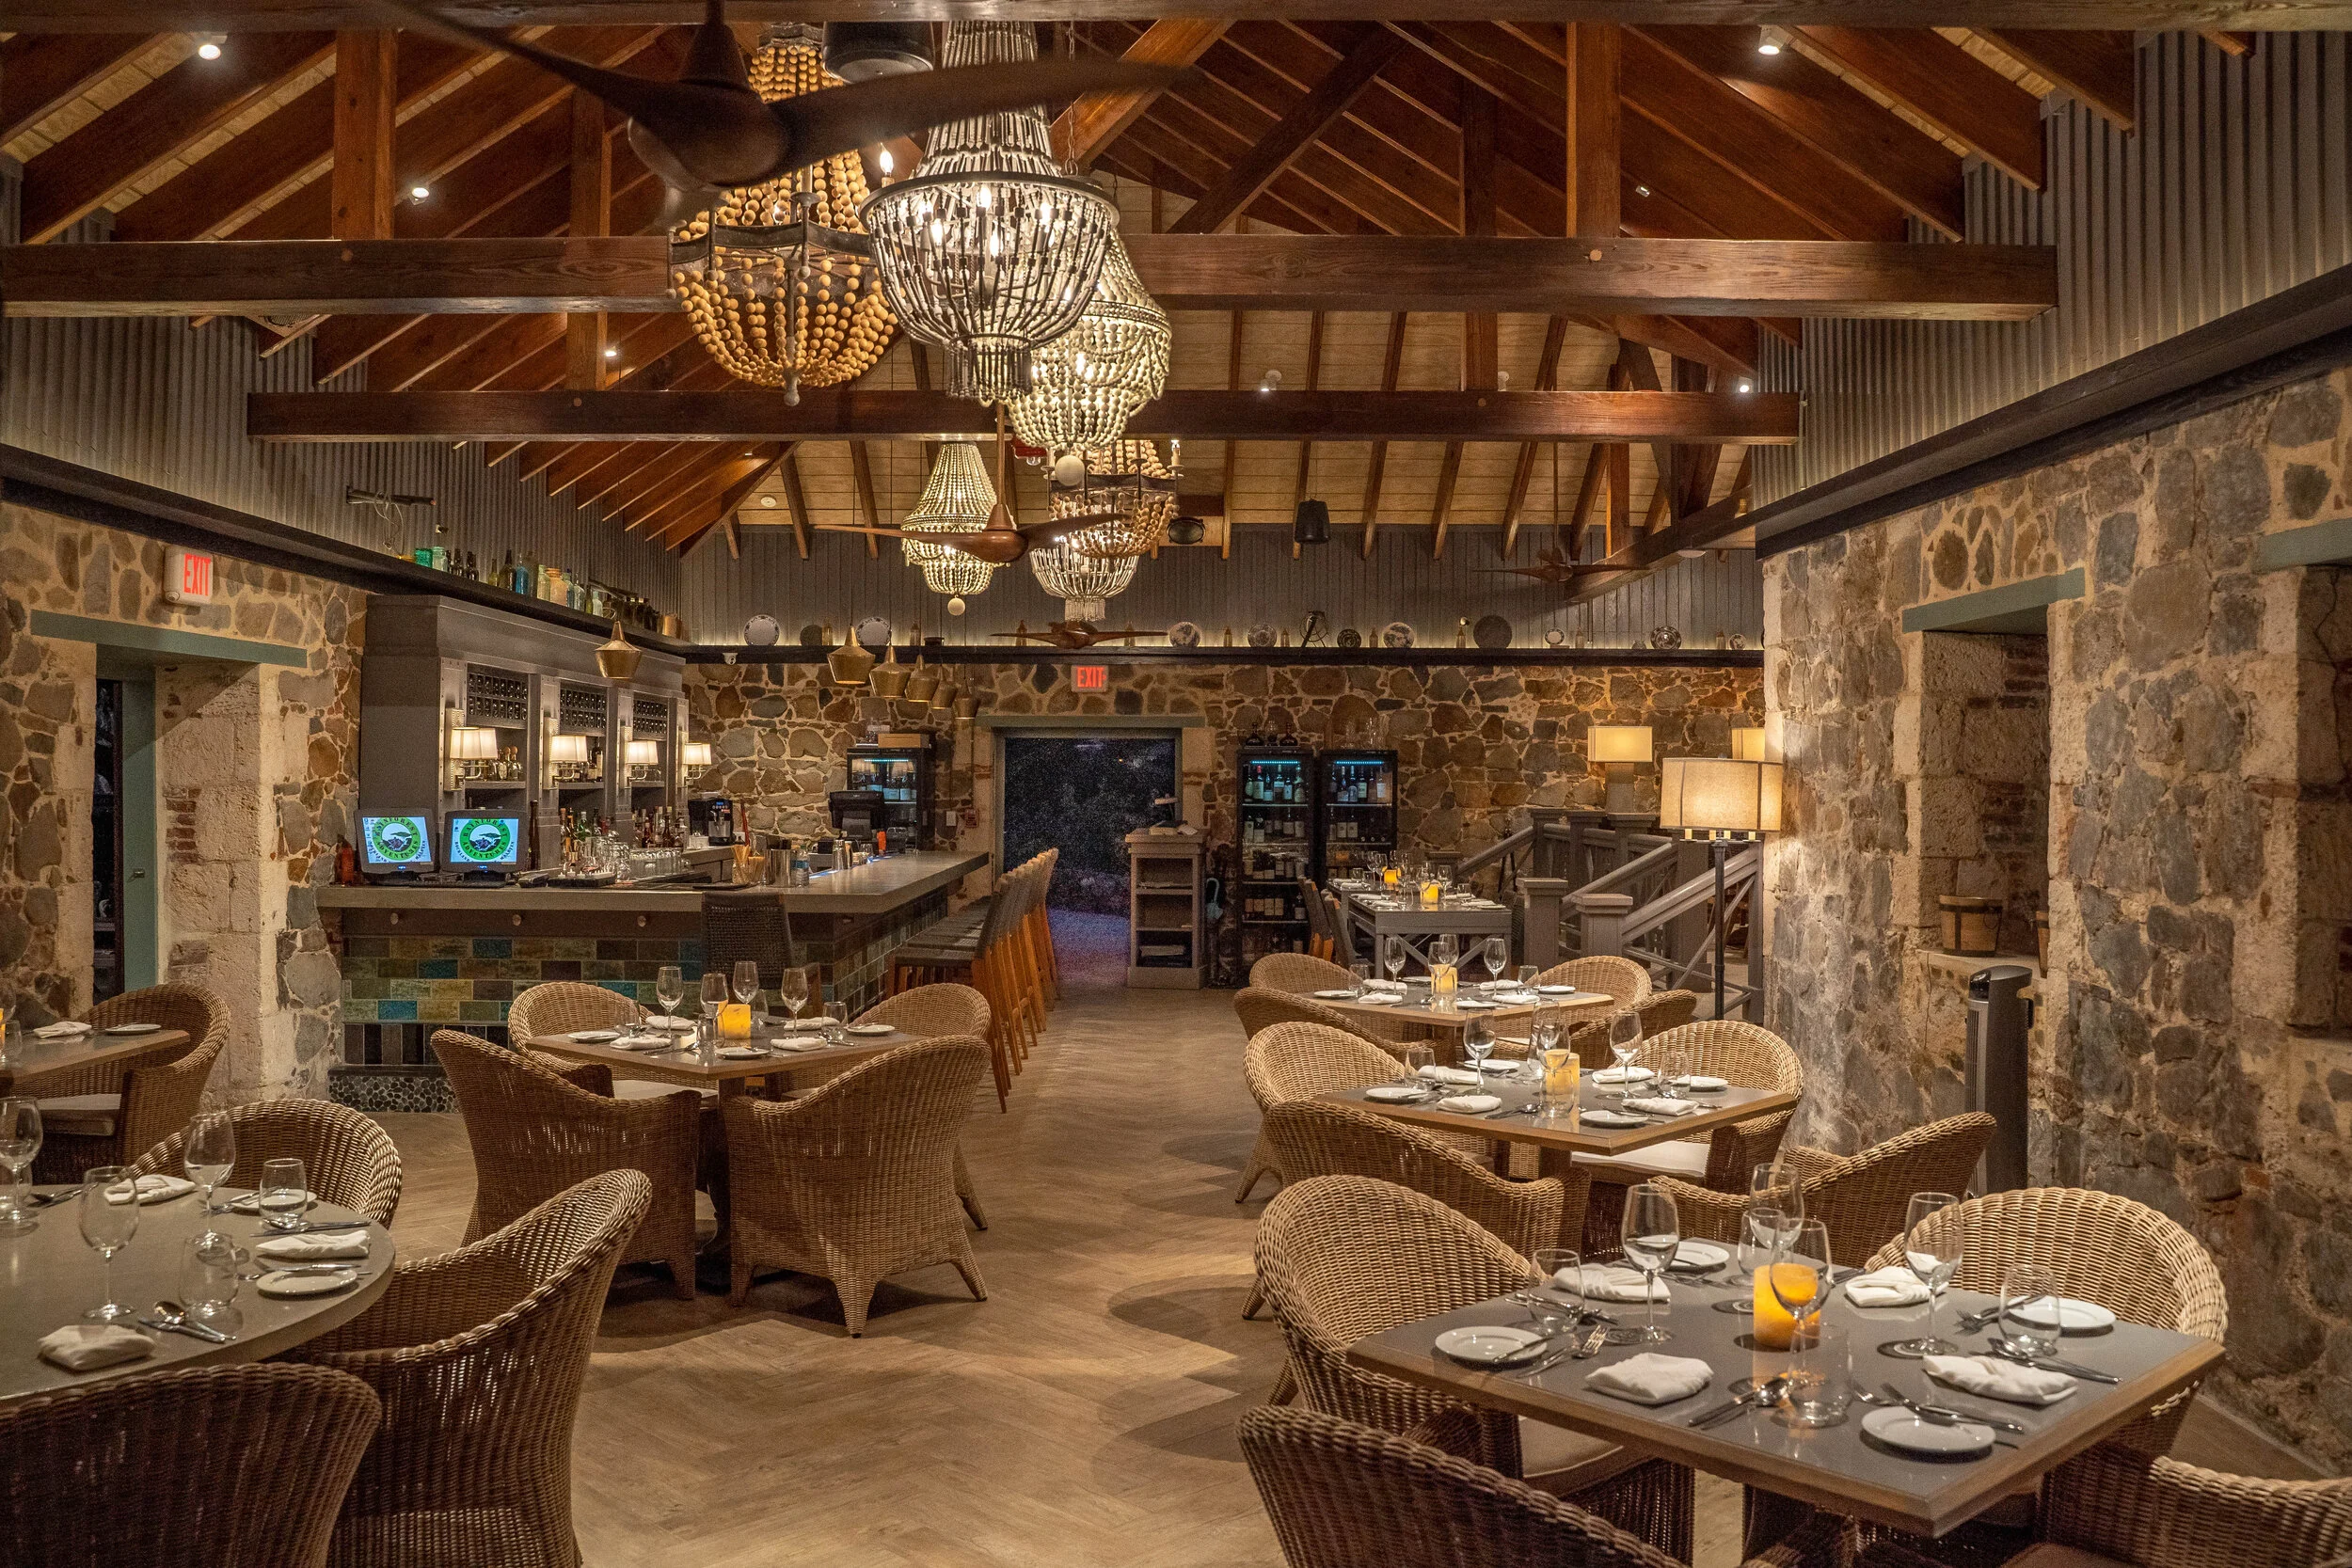
When the JCG team first came to the site, it was abandon and overgrown. The park had just started construction work clearing the site and the boiler house only consisted of crumbling stone walls. After repairing the walls, putting on a new roof [recreated from old photo’s] and making the building weather tight, the team wanted to stay true to old island architecture keeping the wood ceiling and beams exposed, re-pointing the stonework as finished walls, pouring a concrete and wood pattern floor typical of island homes and warmed the space with beaded chandeliers comfortable club seating, floor and table lamps. The team wanted the room to feel like a home.

In addition to the main bar and dining room, Emilo’s has a wine grotto located in the buildings cellar for private parties, a small “front porch” for intimate dining, a large outdoor patio space for dining and events and garden dining. keeping the patio spaces shaded and cool, the team selected room size Tucci umbrellas with built-in misters. Lastly, Emilios caters to the zip-line patrons with a cafe bar at the top of the mountain with commanding views St. Maarten, St. Barts, Anguilla and Saba.

Our clients, Norman and Su Wathey also being quite famous on the island only felt it fitting to name their new restaurant after the greatly loved islander, Emilio. Having other successful casual restaurants on the island, Norman and Su wanted Emilos’ to provide fine dining to the island for both locals and tourists. Since opening in 2017 Emilo’s Front Porch has won multiple awards included 2018 Trip Advisors best Caribbean restaurant.

www.emilios-sxm.com

Emilio's_Ext.jpg
DSC09506.JPG
DSC09522.JPG
Copy of emilios (29 of 31).jpg
DSC09523.JPG
Copy of emilios (31 of 31).jpg
Screen Shot 2021-06-02 at 3.30.20 PM.png

[espresso by strive]

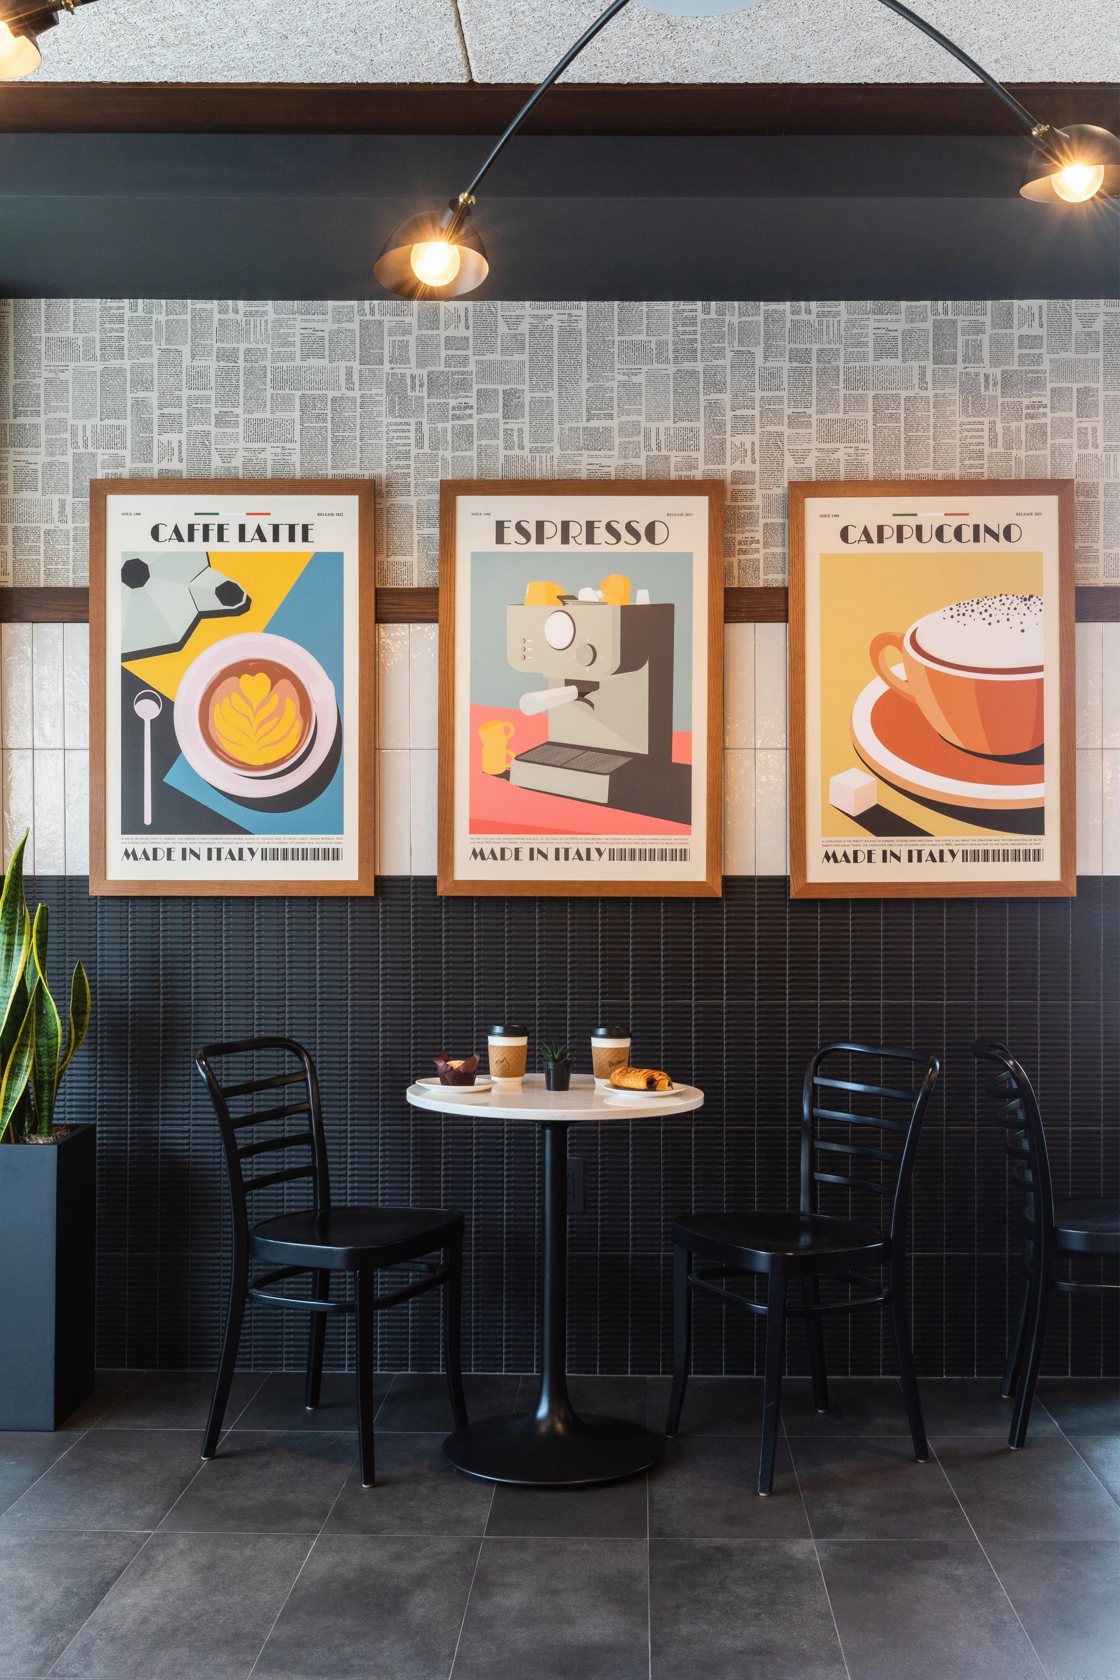
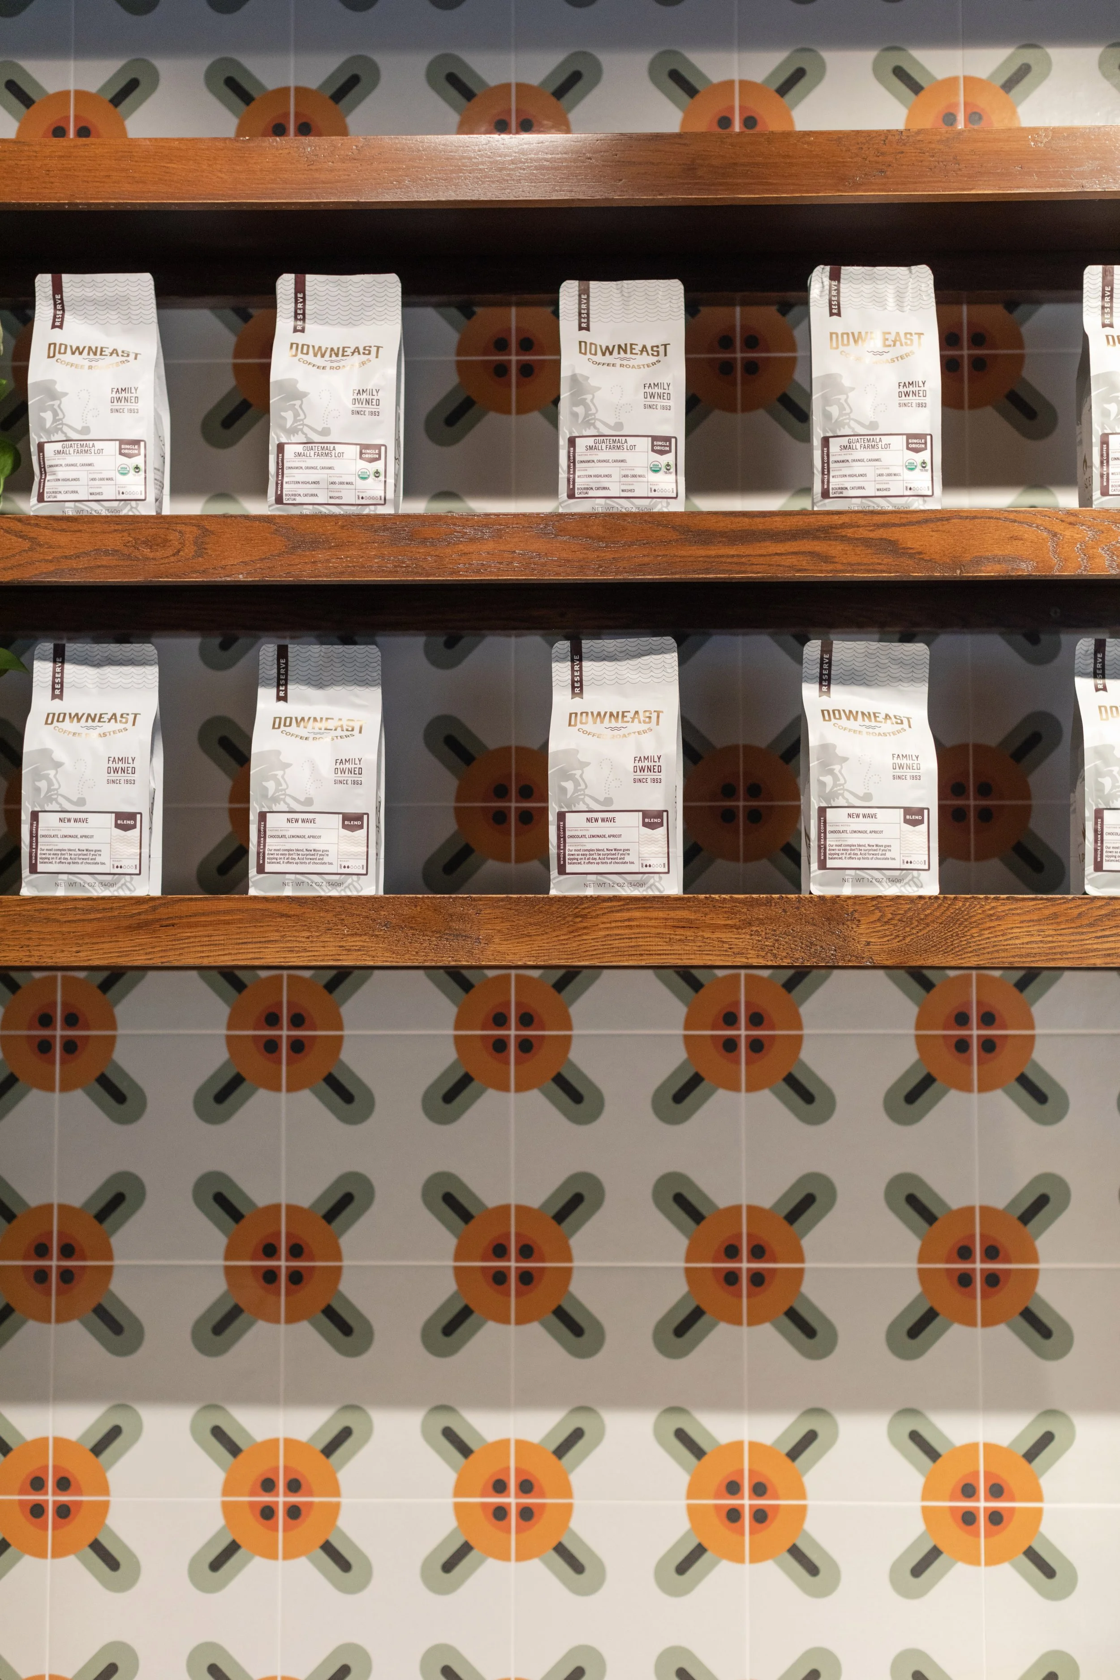
The latest concept by the Strive team in the Elmhurst neighborhood of Providence, Espresso By Strive. Every college neighborhood needs a local cafe to meet friends, hang out, and get caffeinated for studying. JCG wanted to make this space feel warm, approachable, and an extension of your day to day life. The fireplace lounge in the back serves as the living room of the cafe, white the bistro tables are perfect for a quick bite, or a freelance meeting. The iconic COFFEE globes are reminiscent of a NYC cafe, while the artwork reflects scenes from Providence and the coffee making of Italy. The flower tile behind the counter is also sourced from Italy, a playful backdrop for the authentic coffee making of Italy. The wallpaper on the top of the wall, is reminiscent of the times when people would read their newspaper while sipping a cup of coffee. The space, although appearing modern, has a lot of nods to the past.

Designed by: Amy

Photographed by: Erin McGinn Photography

Strive_E_Entrance.jpg
Strive_E_FromBack.jpg
Strive_E_Fireplace.jpg
Strive_E_Overall.jpg
Strive_E_Coffee_Sign.jpg
Strive_E_Table.jpg
Strive_E_CoffeeDisplay2.jpg

[hudson taco]

[newburgh, ny]

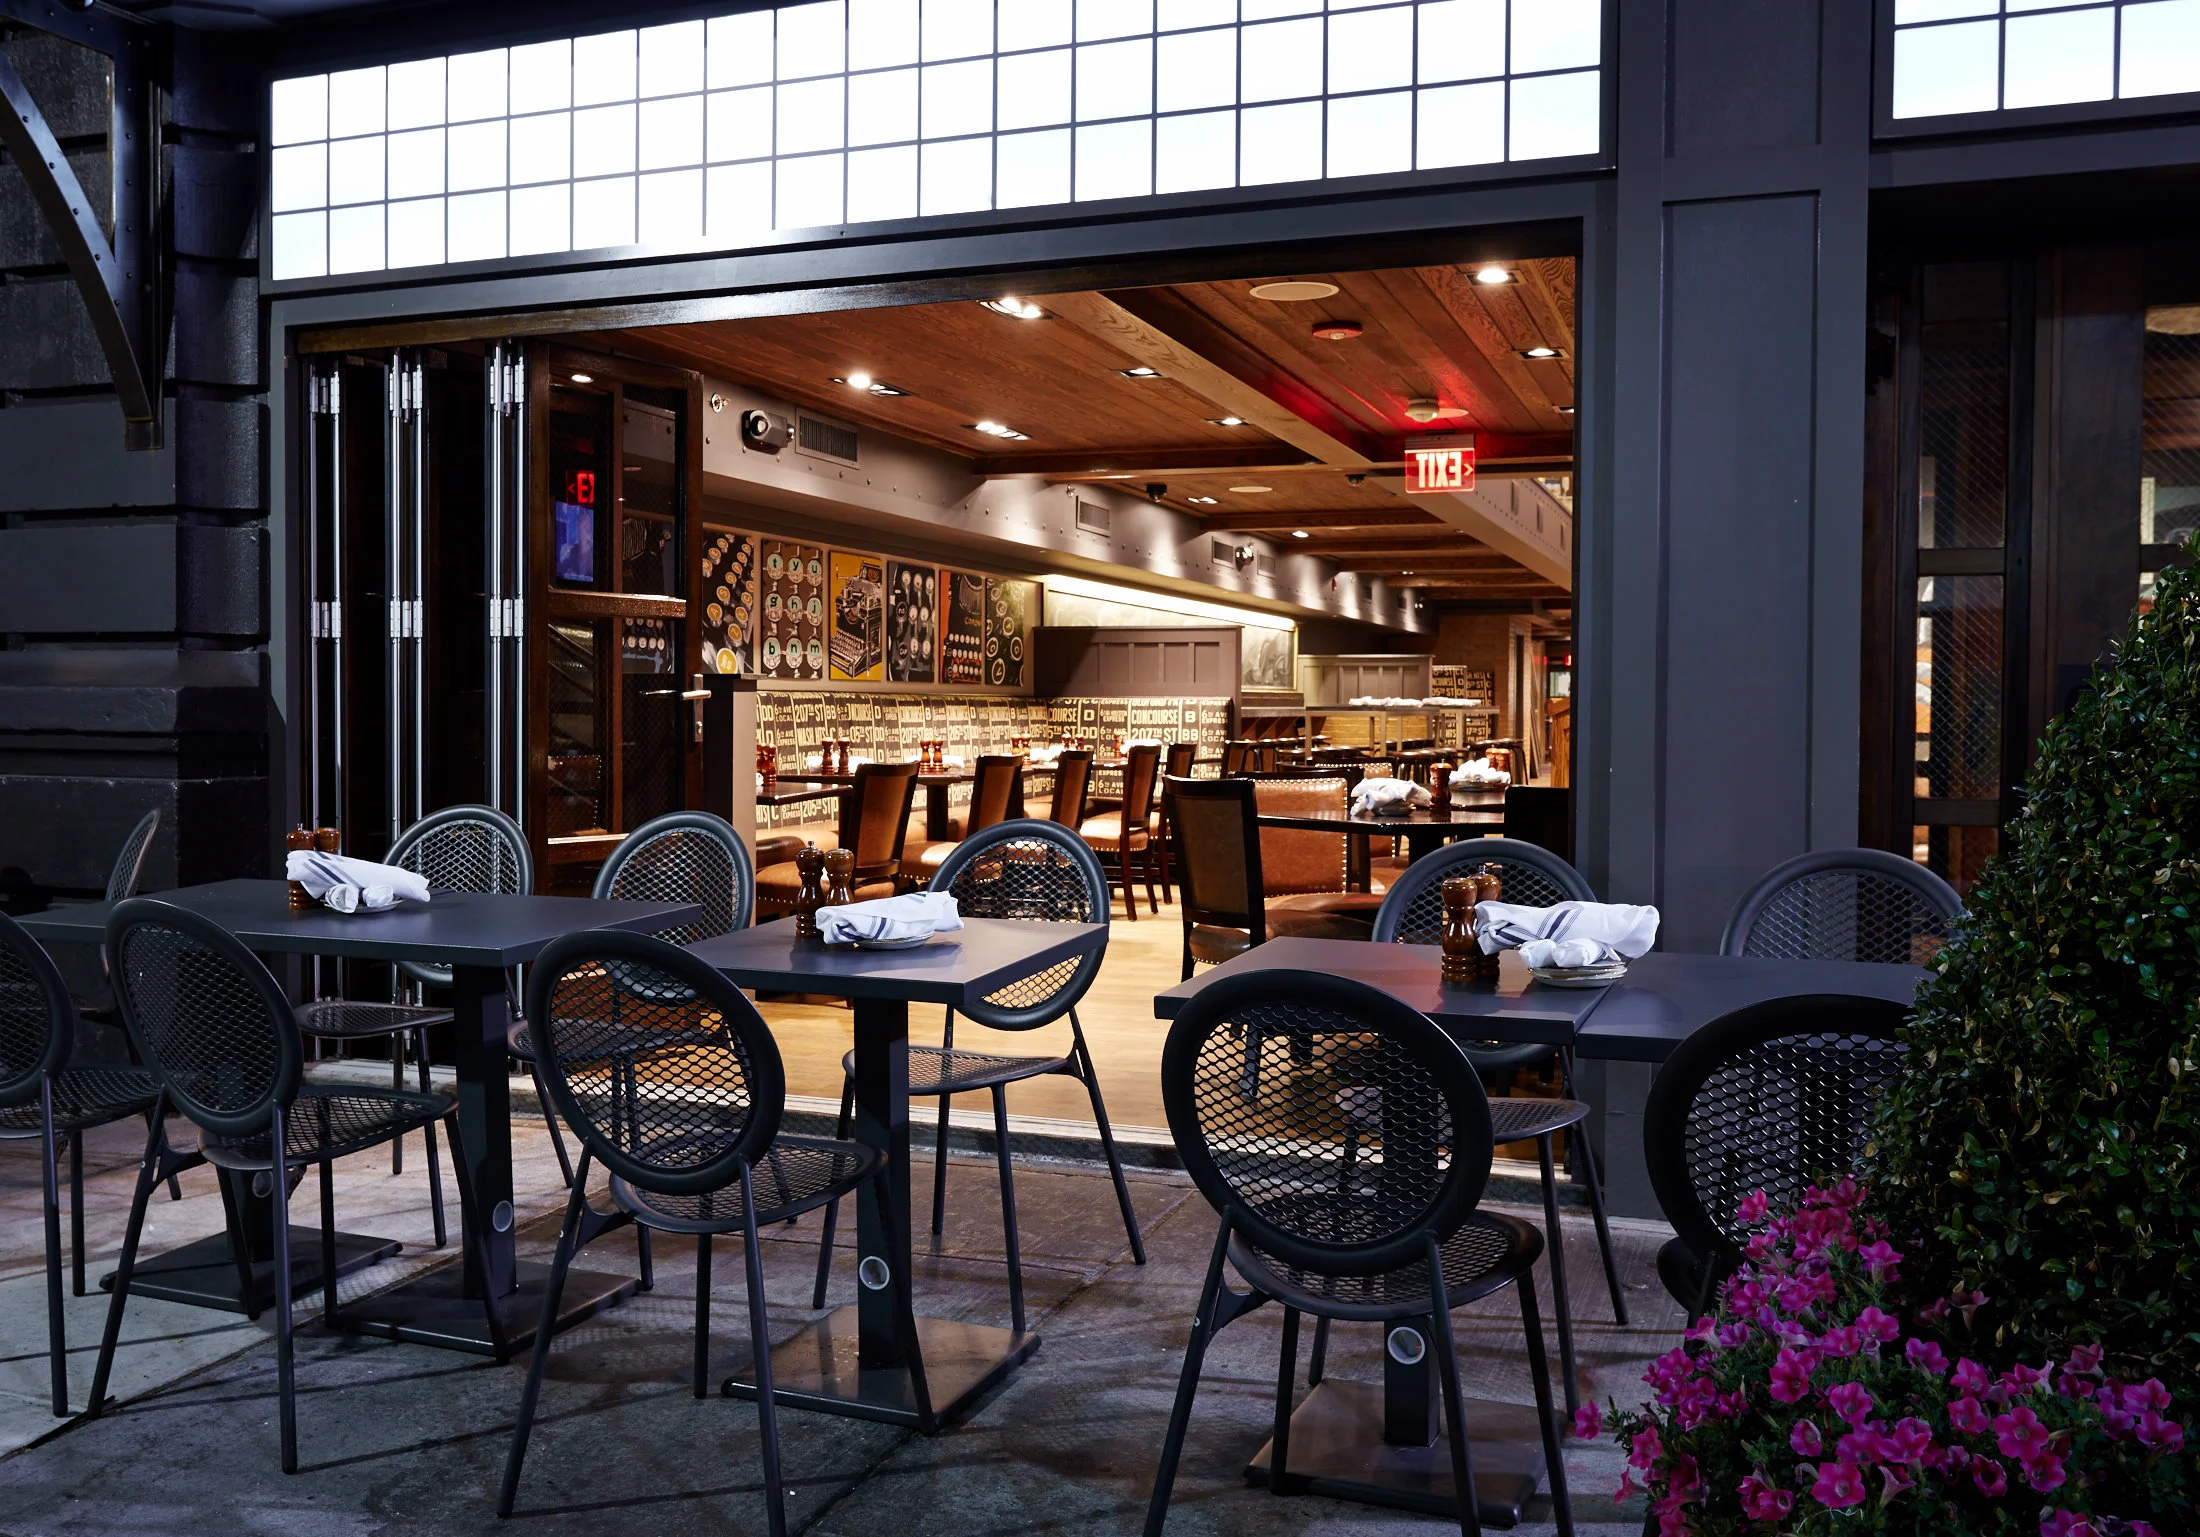
Hudson Taco is the latest addition to Newburgh, NY's riverfront dining scene. Located in the West Shore Train Station’s great hall, originally designed by Warren and Wetmore Architects [also famous for their design of Grand Central Station], the project designer, Amy, was inspired by the discovery of original terra cotta bricks which were found on all the walls after layers of sheet rock and years of  paint were stripped off. This became the backdrop and starting point of the design.

The open and airy space was brought back to an approachable human scale through the use of faux wooden trusses, over scaled iron lighting, candle-lit breeze block walls and upholstered bench seating. The large windows facing the river were removed and opened up to add a glass-enclosed patio overlooking the mountains and Hudson River. Since opening, Hudson Taco’s inventive menu has been the talk of the town.

Testimonials

Nick Citera (Owner)

“Thank you! Your team did a FANTASTIC job. We are very proud of HT (Hudson Taco) and the transformation of West Shore Station.... “

Serena Dibrizzi (Owner)

“End result, we could not be happier with everything. Thank you for all your help! You are a pleasure to work with.”

Alyssa DiBrizzi (Owner's Wife)

“Everything is going really well. The place is packed and the community is loving it! We are getting so many compliments on the space and how it’s so unique to our area.”

photography by Nat Rea Photography

HudsonTaco07.jpg
HudsonTaco02.jpg
HudsonTaco04A.jpg
HudsonTaco09b.jpg
HudsonTaco06A.jpg
HudsonTaco10.jpg
HudsonTaco12.jpg

[maven's]

pawtucket, ri

Maven’s Delicatessen brings the spirit of a classic New York Jewish deli to Pawtucket, Rhode Island, with a fresh, contemporary approach. Inspired by traditional NYC diners and delicatessens, the restaurant features classic counter seating, graphic tiled surfaces, and custom bagel display walls that make the food part of the experience.

The branding was developed alongside the interior, including Maven’s distinctive logo, hand-drawn by designer Josh Nathanson. Bold graphics, nostalgic details and a modern material palette come together to create a space that feels familiar without feeling themed.

The completed restaurant interior design was recognized with a Rhode Island Monthly Design Award, celebrating Maven’s unique take on the traditional Jewish deli.

designed by: Josh Nathanson

production: Julio Rosario

photography: Nat Rea photography

Mavens 02.jpg
Mavens 03.jpg
Mavens 06.jpg
Mavens 08.jpg
Mavens 09.jpg
Mavens 12.jpg
Mavens 13.jpg
Mavens 16.jpg

[metro diner]

Created as a test in the DC market the Metro Diner prototype was the quick-casual concept for the Silver Diner restaurant brand. Having to meet a specific size, seating count, budget and utilizing a technology driven self-service ordering system the concept still had to provide a full menu for every meal. Designing the custom ordering stations with touch screens, a milkshake station and tower, the iconic open kitchen line, glazed concrete flooring with branded graphics, poster art and custom boomerang wall covering, the team created a diner for the next millennium.

designed while at MND

Metro-Fairfax (1).jpg
Metro-Fairfax (7).jpg
Metro-Fairfax (3).jpg
Metro-Fairfax (2).jpg
Metro-Fairfax (10).jpg

[the moorings]

Newport, RI

Working within the existing restaurant, the new raw bar needed to be aesthetically cohesive, while also maintaining authenticity since it was situated within the historic part of the building. Staying within the limitations of the site, the directive was to create seating around a custom fabricated stainless steel oyster shucking station without impeding existing customer flow or bar tending operations. After studying many lay-outs and creating on-site mock-ups the design team settled on a tiered work station that staggered both the bar face and the bar top. The back bar was built using vintage king oak, and designed to mimic the shape of a boat's keel. The end result is as if the raw bar was always there.

www.mooringrestaurant.com

NHC1701baroverall.jpg
NHC1703_bar_detail_wide.jpg

[the office tavern grill]

Morristown, NJ

We were asked to create a new american tavern. As the flagship, the team created the new name, logo and complete new look for the location. The building first needed to be expanded to accommodate a new kitchen and restrooms. On the interior, a new catwalk and mezzanine had to be added to achieve the necessary seating. The design has a slight industrial aesthetic achieved by using blackened metals, turnbuckles and riveted beams throughout the space. The steel bar, complete with a custom tap system and atwo story backbar fills the expansive volume of the space.  By using a glass railing, customers dining on the mezzanine now have commanding views of the bar and the open kitchen with it’s furnace-like pizza oven creating a larger than life dining experience.

Testimonials

“We were craving for a real design partner that understands our industry and can really help us in a 360 type of way to build successful and great experiences in our restaurants [a level above] for our customers.” -Anthony Scott, CEO, Villa Restaurant Group| 40 North Restaurants

“We did a full scale remodel and rebrand, Sales were up on average 122%.” - Steve Baliva, VP of Operations, 40North Restaurants

www.officetaverngrill.com

double_height_015.jpg
balcony_view_016.jpg
balcony_lookback_019.jpg
bar_stool_seating_014.jpg
bar_detail_011.jpg
balcony_window_013.jpg
back_balcony_011.jpg
private_dining_028.jpg
exterior_039.jpg
exterior_058.jpg

[the office tavern grill]

Ridgewood, NJ

The third Office Tavern Grill transformation is located in Ridgewood New Jersey’s urban center. Just completed, the design team used the buildings original architecture as the ground work for the new design. Completely having to rebuild the upper portion of the building the design team used new synthetic materials for all the panels and trim for durability and the keystone iconic clock was redesigned, lit and branded. On the main façade pilasters were clad in glazed bricks all the doors and windows were replaced using energy efficient glass, bi-folding windows were added for and retractable awning were installed to a connection to the street and shade the café seating.  Lastly, a new entry canopy was built to provide shelter when entering and the brands signature floating flag pole provides excitement to the streetscape.

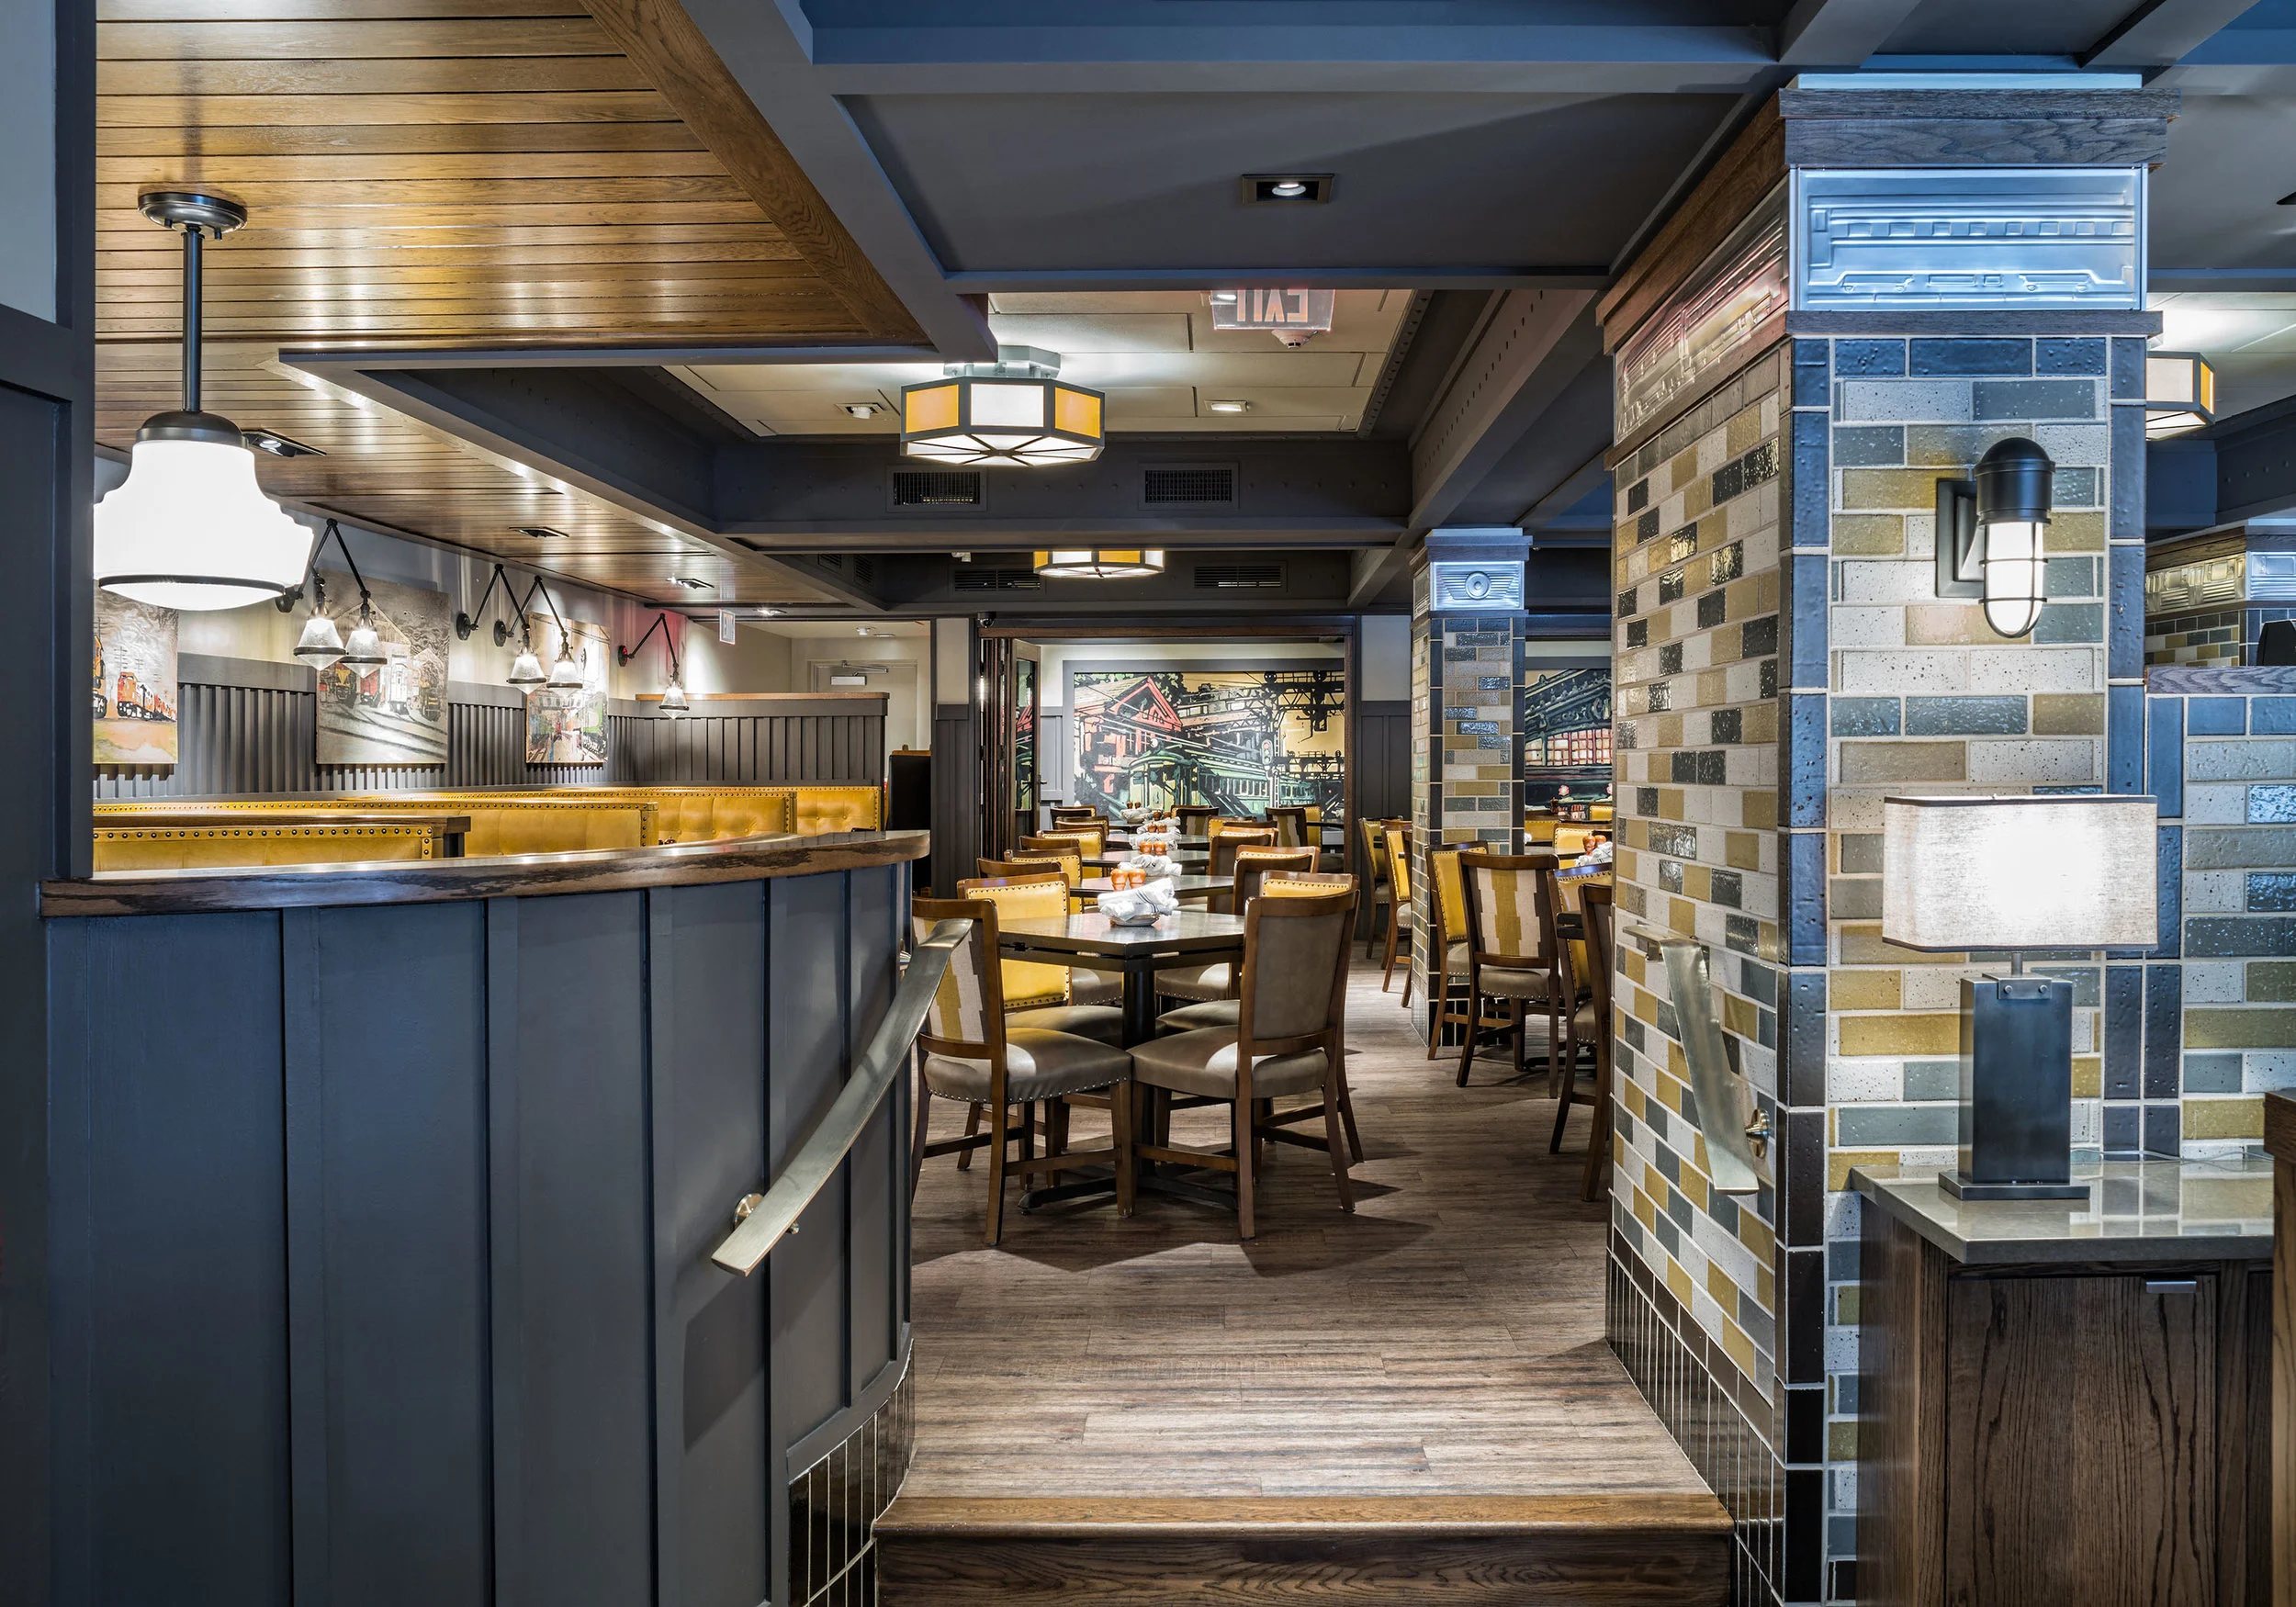
On the interior the multilevel dining was maintained. On the lower level the bar encompasses an entire wall and showcases a custom tap system with numbered tap handles and backed by sculptured nickel panels. Cozy bar area seating is created using a mix of high top tables, upholstered booths and stools, drink-rails at the blackboards and bi-fold windows. In the raised dining area patrons enjoy exciting views into the kitchen, the dance of pizza making at the wood fired pizza oven and a back-lit shadowbox showcasing a selection of the hundreds of old tap handles found in the locations basement. To complete the mood JCG’s own graphically designed wallcovering and the tiered cog chandeliers provide a warm glow to the space.

www.officetaverngrill.com

RSC_TheOffice-0297.jpg
RSC_TheOffice-0105.jpg
RSC_TheOffice-0219.jpg
RSC_TheOffice-0225.jpg
RSC_TheOffice-0231.jpg
RSC_TheOffice-0302copy.jpg
RSC_TheOffice-0309.jpg
RSC_TheOffice-0328.jpg
RSC_TheOffice-0359.jpg

[the office tavern grill]

Summit, NJ

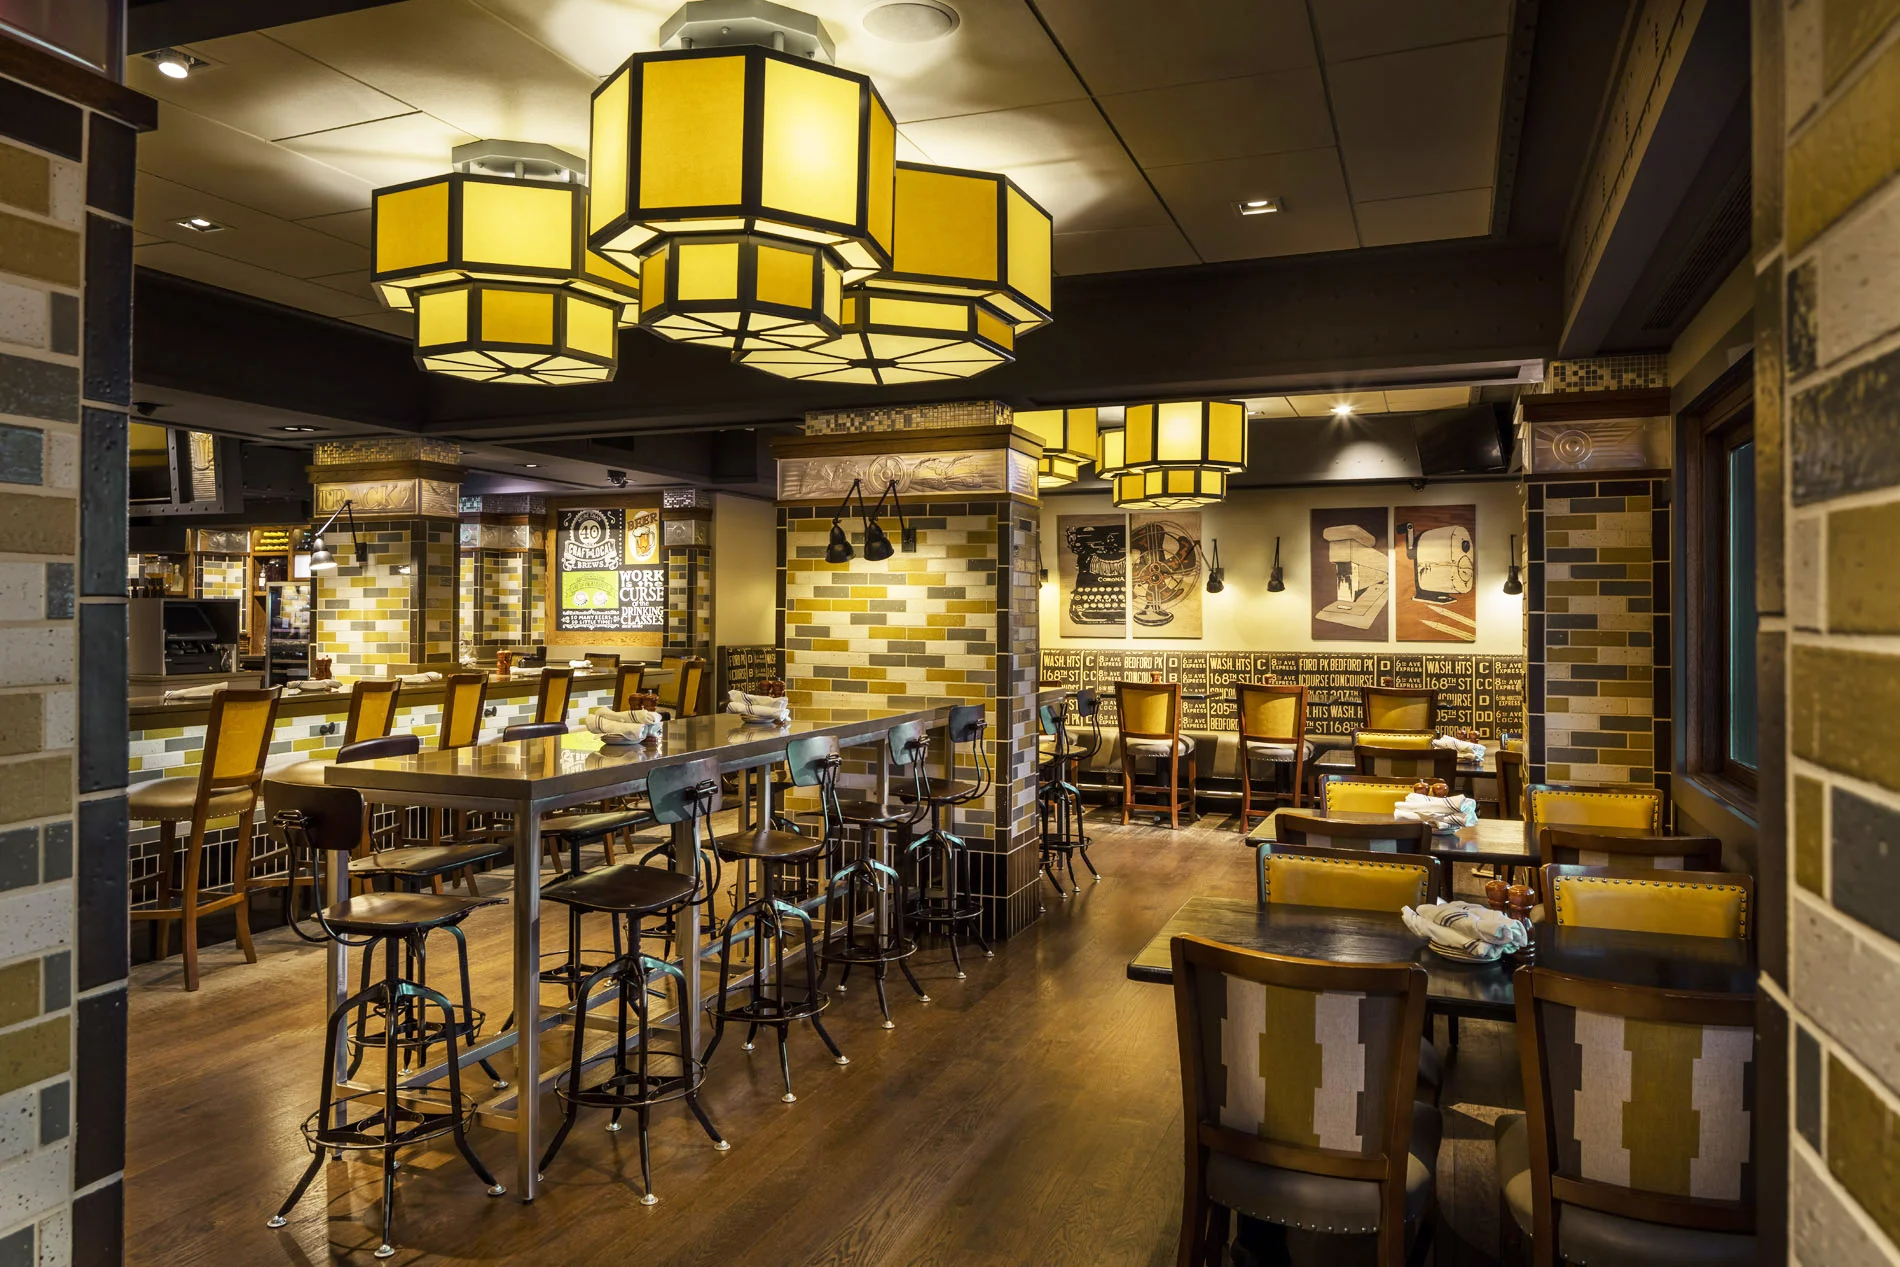
Originally occupying multiple buildings with differing floor heights and a two foot thick bearing wall running through the existing space, the restaurant was uncomfortable, expensive and problematic to operate. With our renovation of the building, the exterior was transformed to include an iconic copper beer kettle over the entry intended to grab your attention from the train station across the street. Inside, the team used a mixture of painted paneling, multicolored glazed bricks, sculptured metal panels with rail motifs and plush leather booths to provide comfort and interest to patrons. With the riveted coffered ceiling and clusters of cog pendants with amber glass, we were able to create a consistent soft glow throughout the space. At the bar, accent lighting highlights the workings of a custom tap system and the menu board superstructure which intended to be reminiscent of train schedule boards. The new OTG has surpassed all sales projections.

www.officetaverngrill.com


1145-15.jpg
1145-12.jpg
1145-08.jpg
1145-10.jpg
1145-09.jpg
1145-17.jpg

[piattino]

Summit, NJ

As a second location for the concept, Piattino, Summit needed to have a casual yet urban sensibility while still relating to the Mendham location. For the exterior, having no ability for a traditional vestibule, the team created a canvas entry enclosure complete with taxi light typical of Manhattan eateries. On the interior, key finishes and materials such as calcutta marble, tumbled marble mosaic flooring, iron ring chandeliers and custom photo collage murals were repeated from the original. The team then added colorful glazed brick on all the lower walls, stained all the beams and woodwork in a driftwood grey and created a open kitchen. Having a larger bar area allowed for the incorporation of a chilled wine dispenser and walk-in wine cooler. Using a varied mix of seating the space allowed for a more versatile customer mix. Whether you're meeting friends after work, or hosting a function in the private dining room, Piattino has the perfect setting.

“If I had to guess, the Piattino in Summit (which we did not run before we bought it) doubled sales from the brand that was there”. - Steve Baliva, VP of Operations, 40North Restaurants

www.piattinonj.com

1145-14.jpg
1145-13.jpg
Bar.jpg
Stairs.jpg
BackDining.jpg
Back_Dining_2.jpg
1145-07.jpg

[piattino]

Mendham, NJ

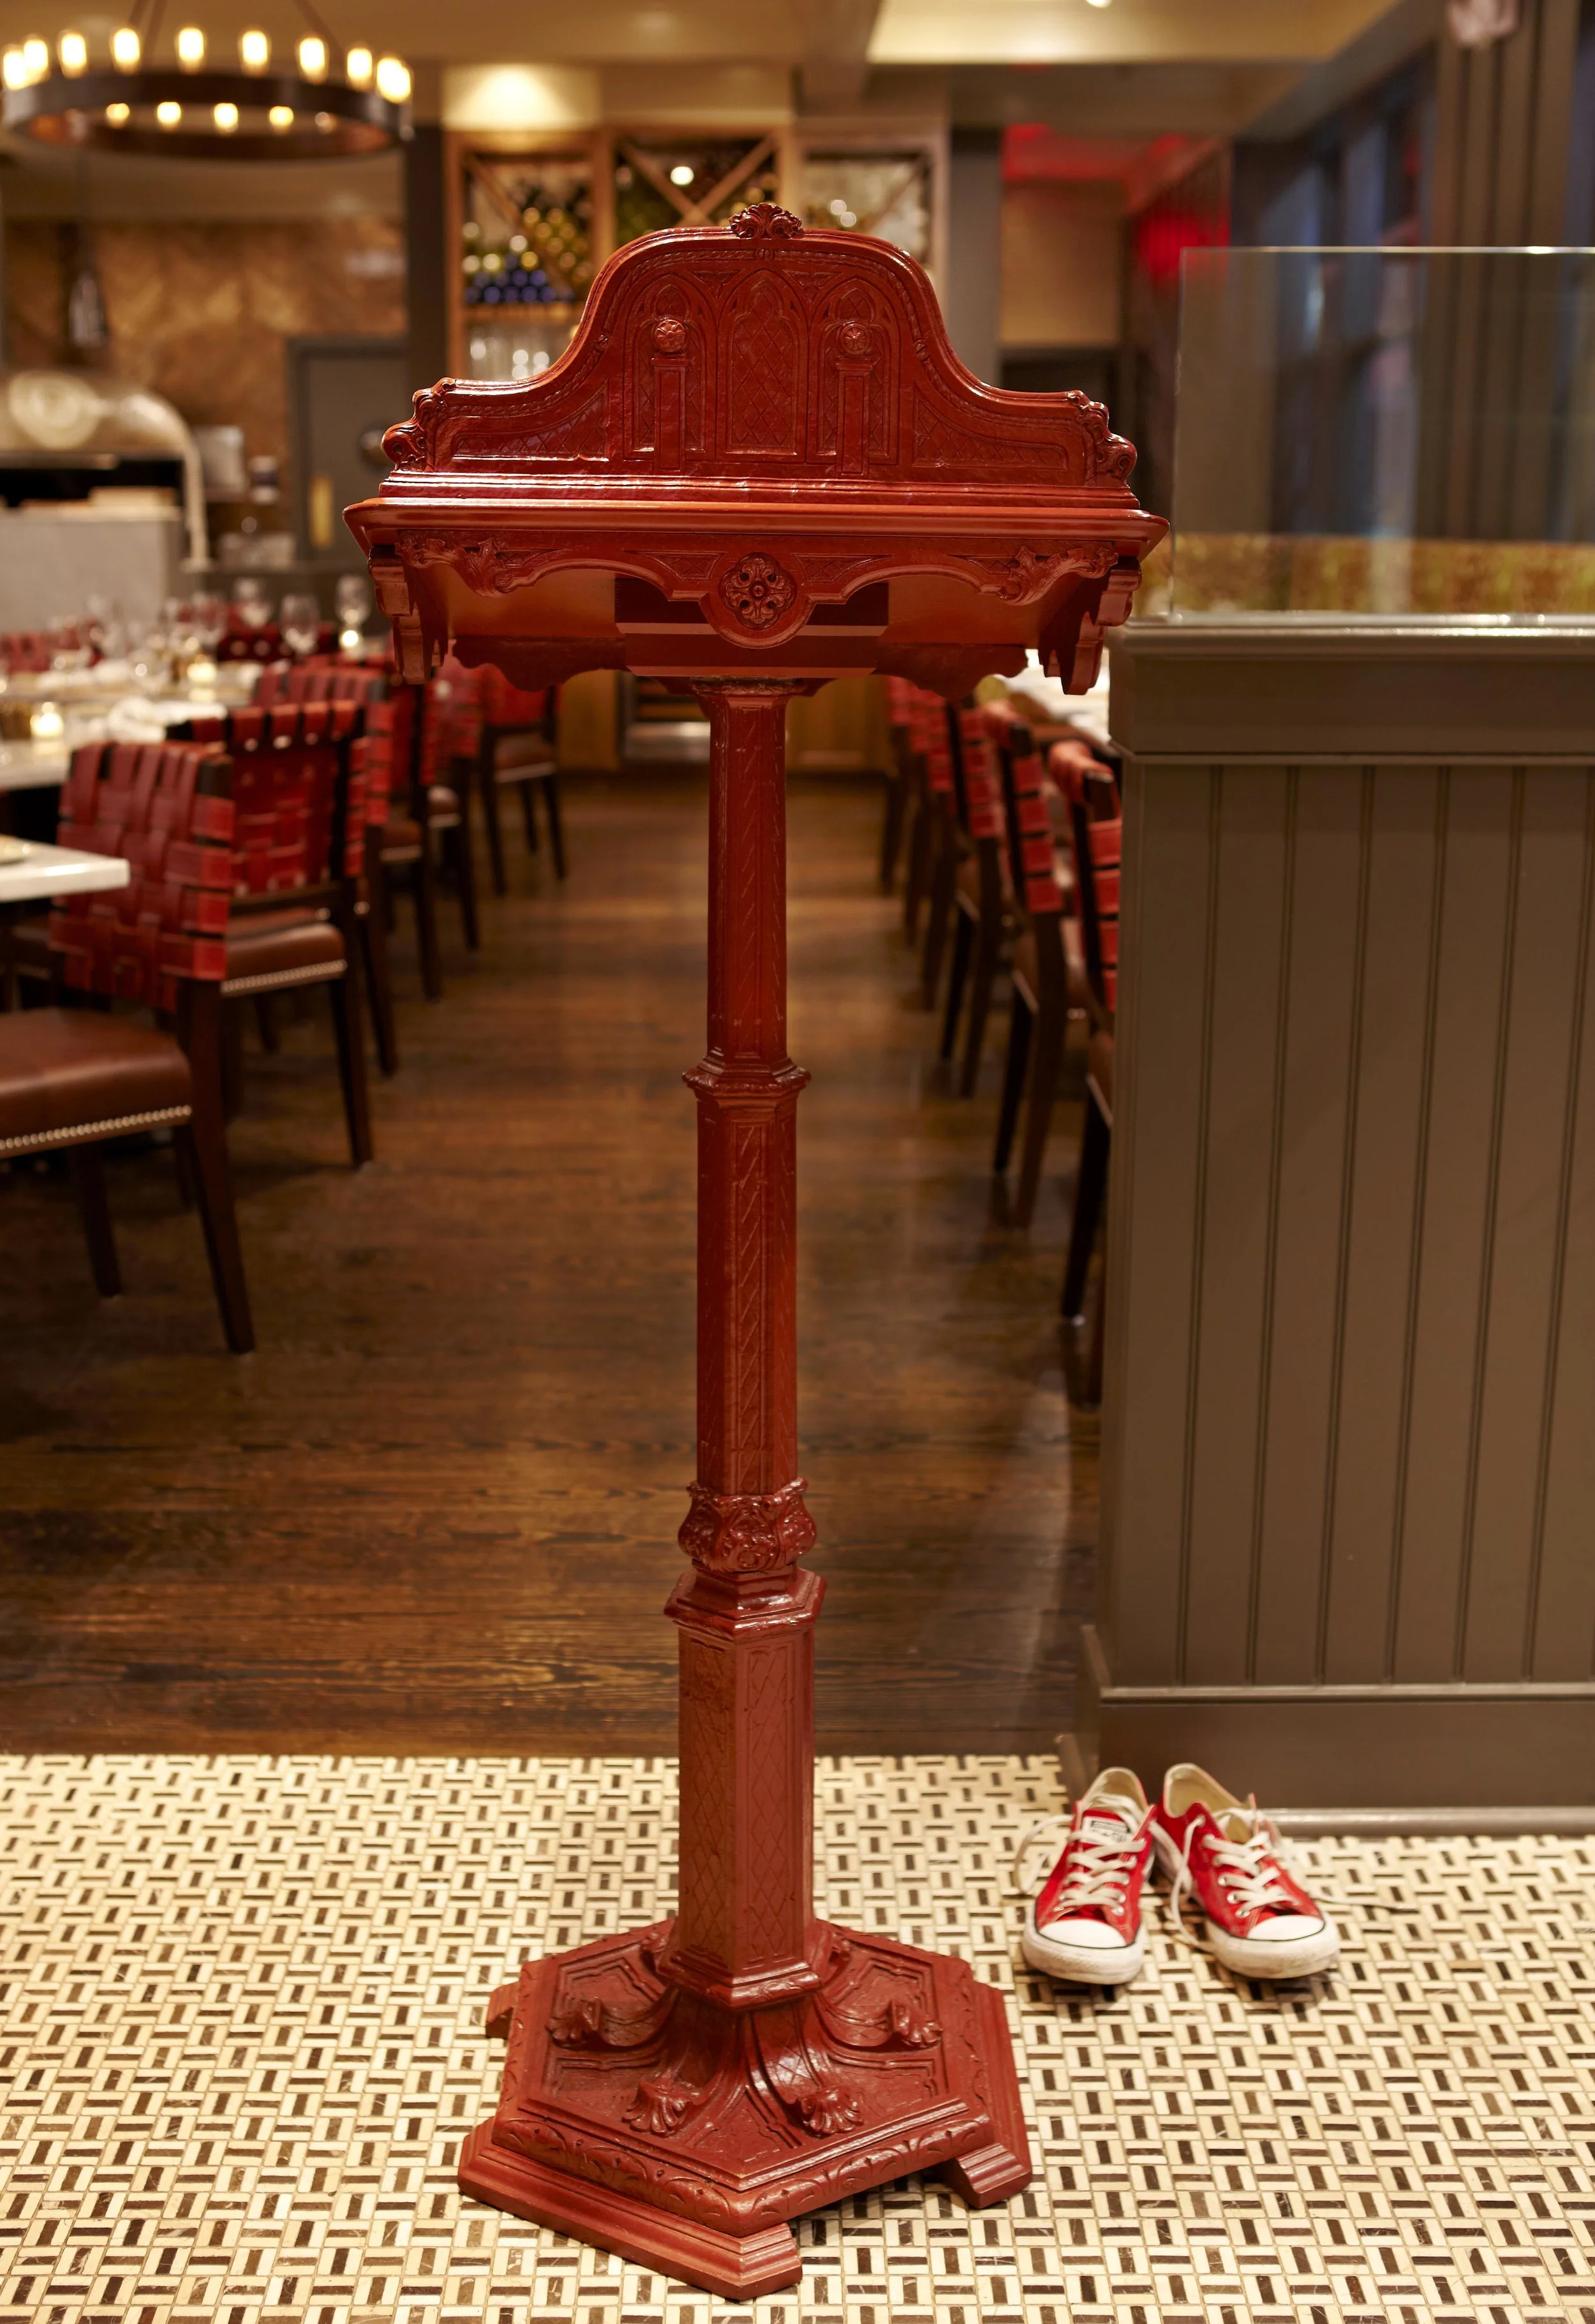
Transforming the existing space from an Irish pub to Italian bistro was a challenge to say the least. Re-surfacing the bar in Carrera marble, painting all the beaded paneling and re-staining the wood flooring laid the groundwork for the new design. With the installation of the Neapolitan pizza oven clad in glazed mosaic tiles, surrounded by bronze bricks in a herringbone pattern, the restaurant now had it's main focal point. Adding softer touches with the use of tapestry upholstery on the booths and banquettes, designing a photo collage mural using personal Italian travel images and hanging iron ring lights with Edison bulbs we were able to transform the entire space. The final touch was the podium that JCG found at a local antique market, and had re-finished with a vibrant red glaze.

“Going from a steakhouse to Piattino, we saw a 200% increase in sales.” - Steve Baliva, VP of Operations, 40North Restaurants

www.piattinonj.com

Restaurant Design, NJ

Interior Design, Host Stand

Restaurant Design, NJ

Interior Design, Overall

Restaurant Design, NJ

Interior Design, Overall Shot

Restaurant Design, NJ

Interior Design, Overall Shot

Restaurant Design, NJ

[the ribbon]

Times Square, NYC

The Ribbon in Times Square is the second location for The Ribbon concept and the newest addition to Eric and Bruce Bromberg’s Blue Ribbon Restaurant empire. With over 12,000 square feet of space and 3 levels of dining, the restaurant accommodates well over 400 seats and is one of their largest locations to date. 

JCG designed the interior spaces to have an eclectic industrial-glam vibe with a touch of Broadway infused throughout. In addition to interior design, JCG also created custom furniture pieces, graphics and assisted with an extensive artwork package.

Ribbon_Bar.jpg
Screen Shot 2019-02-01 at 1.14.54 PM.png
imgp5824-min-1548961538-3468.jpg
imgp5967_8_9-min-1548961538-9600.jpg

[river + rail cantina]

Cranford, NJ

Cinco De Mayo comes to New Jersey. JCG was charged with designing the logo, illustrative icons, menus, the restaurant, and adjacent liquor store specializing in premium Tequilas. Starting with a truckload of reclaimed doors, shutters and woods for all the millwork, then adding in glazed tiles and a varied mix of random styled seating, the team created a Tijuana living-room/ junk yard. The bar was fabricated out of specialty concrete made to look like old wood, the back bar was a mix of crates and old cabinets and the entire space was lit from the glow of custom chandeliers made from colorful hobnail jars. This was topped off with a five foot tall skull sculpture which hung over the semi-open kitchen.

River + Rail won the 2016 Award of Excellence.

www.randrcantina.com

IMG_4779.jpg
IMG_4788.jpg
IMG_4781a.jpg

[strive kitchen + bar]

providence, ri

Strive Kitchen + Bar, fondly referred to as SKB, offers a chic modern atmosphere that dances between timeless and trendy. Set just steps away from Providence College, this project features three floors of experiential dining including a basement speakeasy.

The design was meant to capture the sophistication and approach-ability of Boston, with subtle and not so subtle messages of positivity. Being close to Providence College, the underlying positive vibe is invitation to start your adult life off dreaming big, being excellent and of course, finding the good times in life.

The space is warm, with deep orange leather banquettes, various tone’s of wood, which not only serve as the floor, but also the vaulted ceiling. Cascading from the open two story dining room, is a custom chandelier that is meant to be elegant and modern alike. Accents of black punctuate the space and play balance to all the warmth of wood.

It’s a space in our own backyard, and we’re proud to have helped shape Providence’s evolving restaurant scene. The completed restaurant interior design was recognized with a Rhode Island Monthly Design Award, celebrating Strive Kitchen + Bar’s distinctive contribution to Providence dining.


designer: Amy
project development: Julio
photographer: Nat Rea Photography

Strive 01.jpg
Strive 02.jpg
Strive 03.jpg
Strive 06.jpg
Strive 04.jpg
Strive 05.jpg
Strive 07.jpg
Strive 08.jpg
Strive 09.jpg

[ strive speakeasy ]

providence, ri

our client’s only directive was “jungle”. incorporating the monkey wallcovering, faux crocodile fabric on the chairs, and the elephant statue set the tone for space. layering in some traditional art deco elements such as the patterns on the light box which leads you from the outside staircase down to the bar, metal accents in the floor, strong black granite with a river-like veining, a door disguised as a vault, and of course cozy banquettes to relax and grab a cocktail. strive speakeasy is the perfect spot for date night or drinks out with friends. we are proud to have it in our own city.

designer: Amy project development: Julio photographer: Nat Rea Photography

Strive 10.jpg
Strive 11.jpg
Strive 12.jpg
Strive 13.jpg
prev / next
Back to Restaurant Design
8
[americana]
8.Patio2.jpg
7
[basta]
Bettola 01_cropped.jpg
4
[bettola]
5
[black horse tavern]
Brickmen 05.jpg
7
[brickmen]
6
[burger deluxe]
0406 Cornbread c2.jpg
5
[cornbread]
7
[THE CORNELL]
11
[cosimo's on union]
11
[cosimo's brick oven]
DSC09506.JPG
7
[emilio's]
7
[ espresso by strive ]
HudsonTaco04A.jpg
7
[hudson taco]
Mavens 09.jpg
8
[maven's]
5
[metro diner]
NHC1701baroverall.jpg
2
[the moorings]
double_height_015.jpg
10
[the office tavern grill]
RSC_TheOffice-0105.jpg
9
[otg ridgewood]
VRG101common_table_Bright.jpg
6
[otg summit]
1145-13.jpg
7
[piattino- summit, nj]
Restaurant Design, NJ
5
[piattino- mendham, nj]
4
[the ribbon]
4
[river + rail cantina]
9
[strive kitchen + bar]
4
[strive speakeasy]

Powered by Squarespace